
LANDSCAPE ARCHITECTURE
Avida Towers Alabang
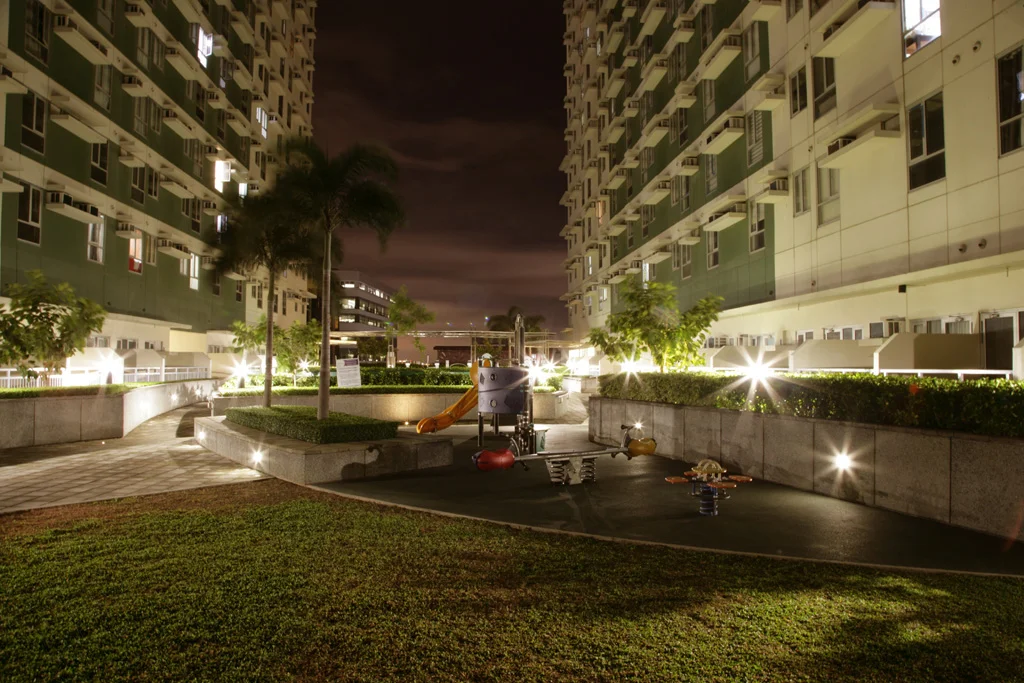
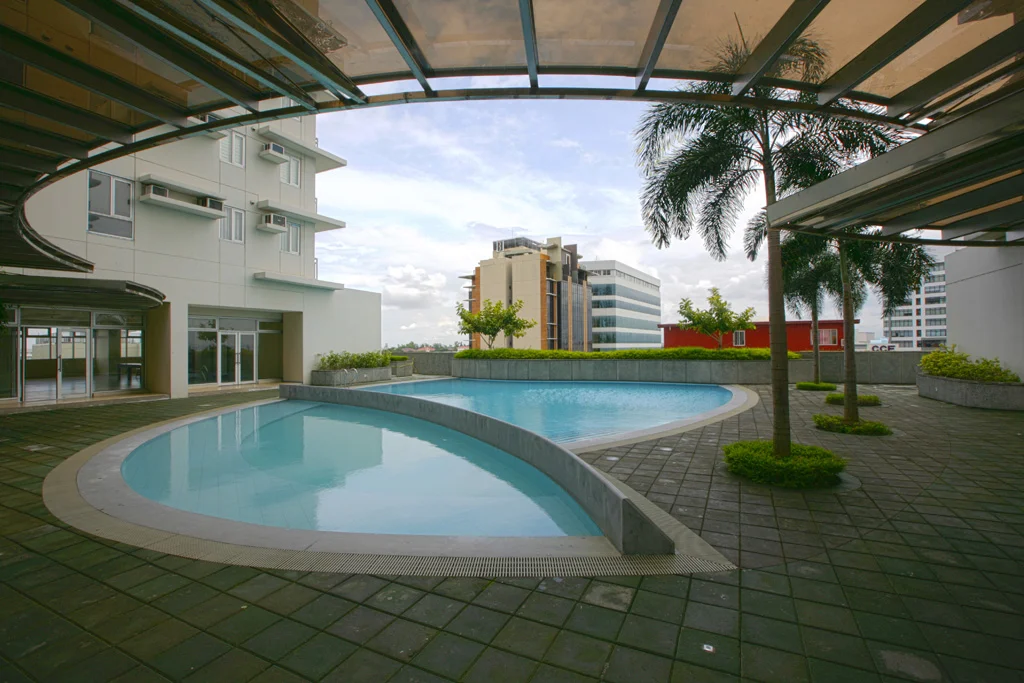
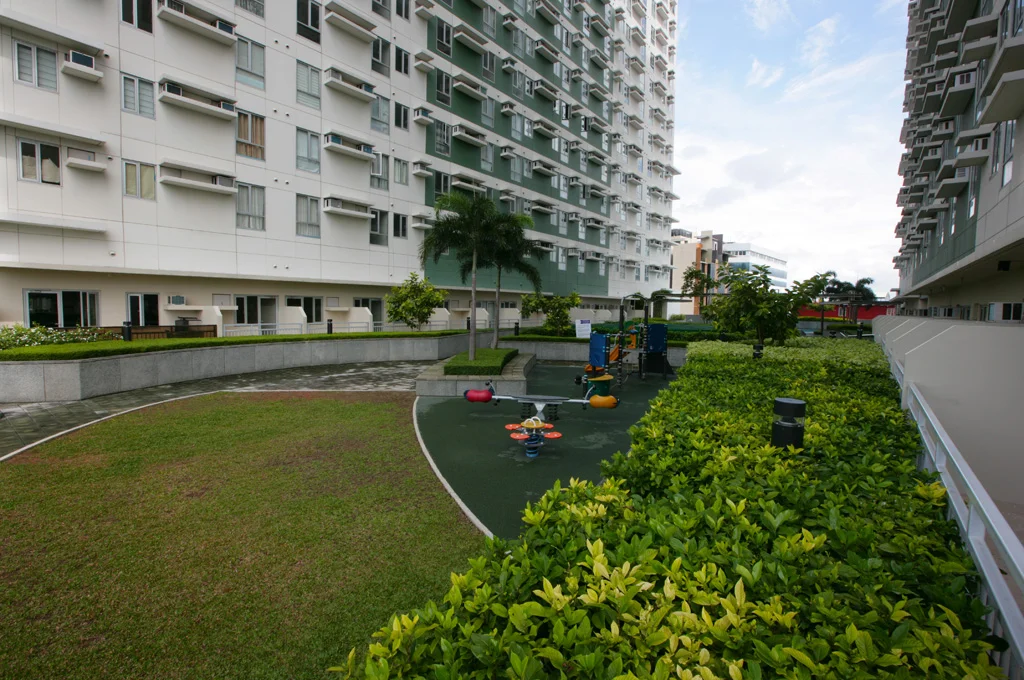
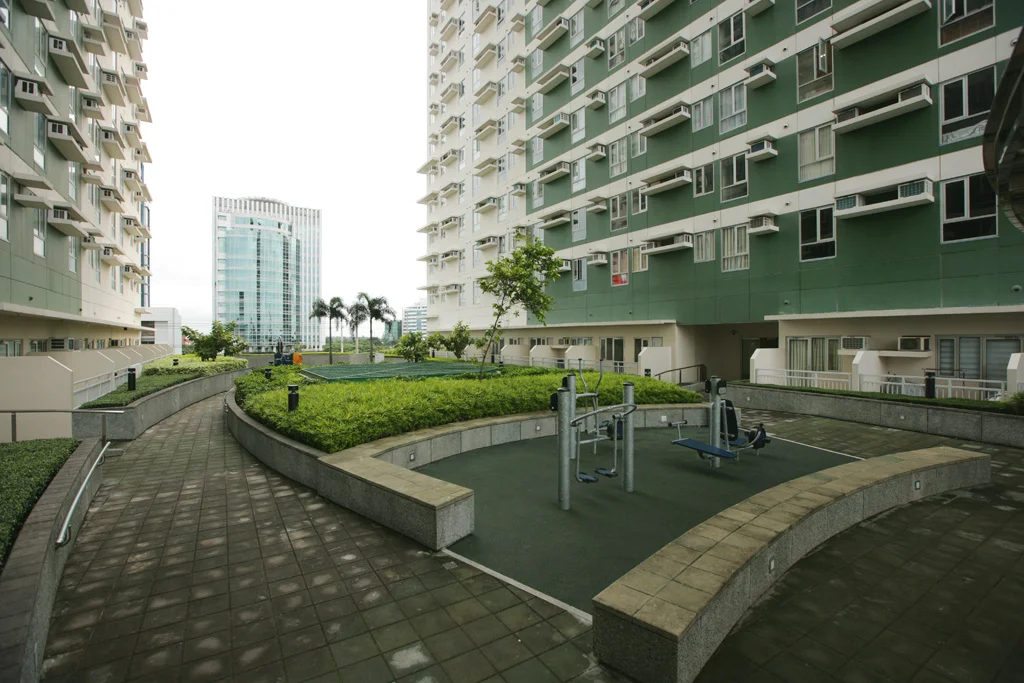
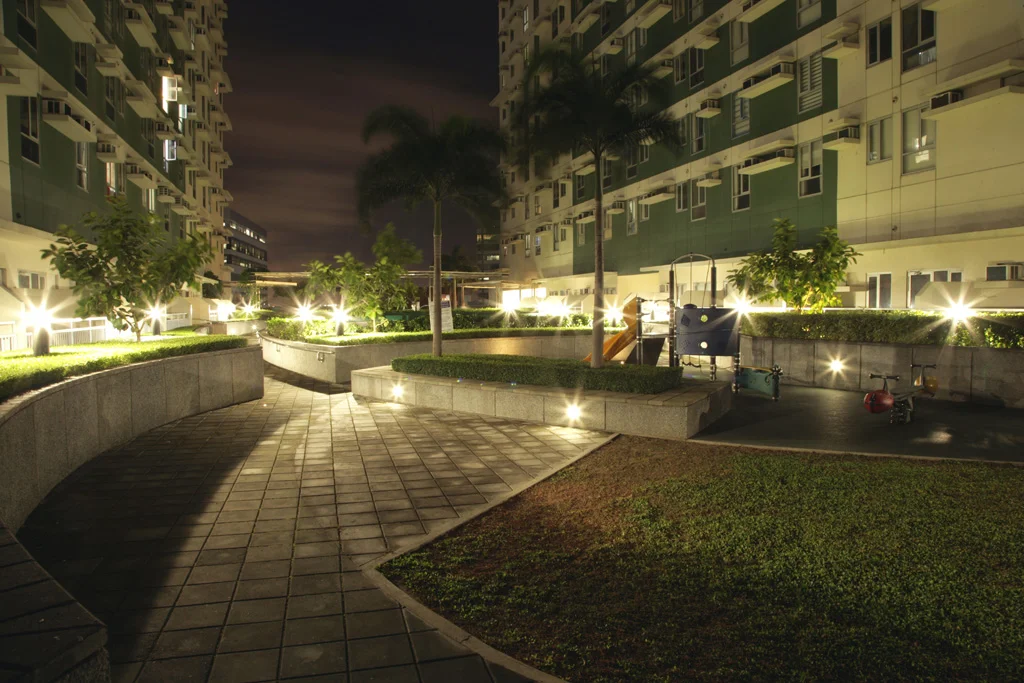
Avida Towers Alabang is a two-tower residential condominium development with commercial establishments on the ground floor and a podium landscape on the 6th floor.
Project Info
A five-meter deep landscape setback provides a comfortable buffer between the busy highway and the shops, with existing rain trees providing much needed shade. On the 6th floor podium, sweeping arcs and ellipses define the lines of the pool and landscape.
Location: Madrigal Business Park
Client: Avida Land Corp.
Architect:
Year Completed:
Design
Designing environments of varying scale.
Concept
Expresses how it will work in terms of function and flow.
Development
Creating models to accurately explore features or layouts.
Layout
Visual representation of a site using scaled dimensions.
Education
Bring nature's beauty into the learning journey.
Strategy
Incorporate native plants and sustainable designs.
Other Projects
Our Featured Works
LANDSCAPE ARCHITECTURE
Bonifacio High Street Central
For MDC
LANDSCAPE ARCHITECTURE
Garden of Divine Word
For Saint Arnold Development
LANDSCAPE ARCHITECTURE
Makati Diamond Residences
For San Miguel Properties
