
ENVIRONMENTAL GRAPHIC DESIGN
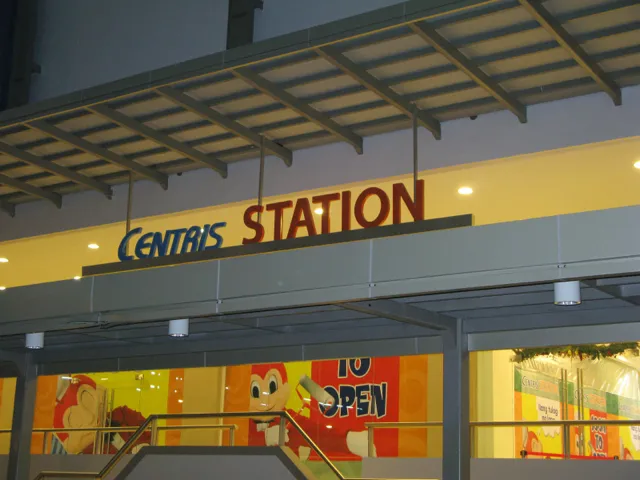
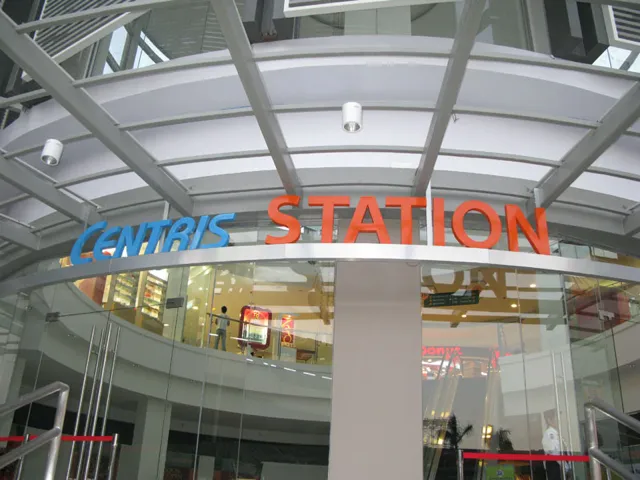
Centris Station
Centris Station is a two-floor mall connected to the MRT that has access to an average daily foot traffic of over 70,000.

Project Info
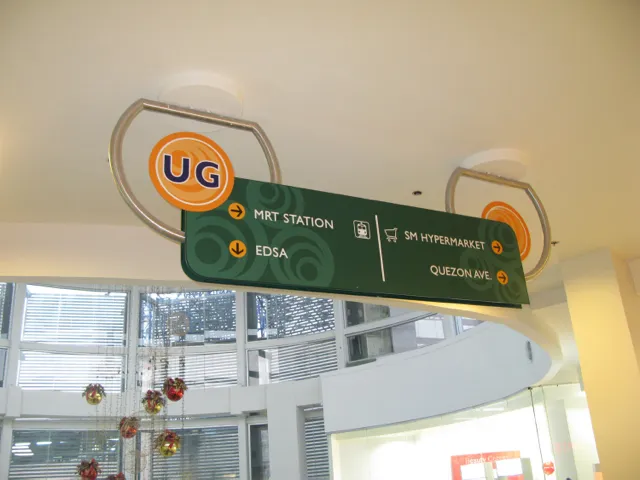
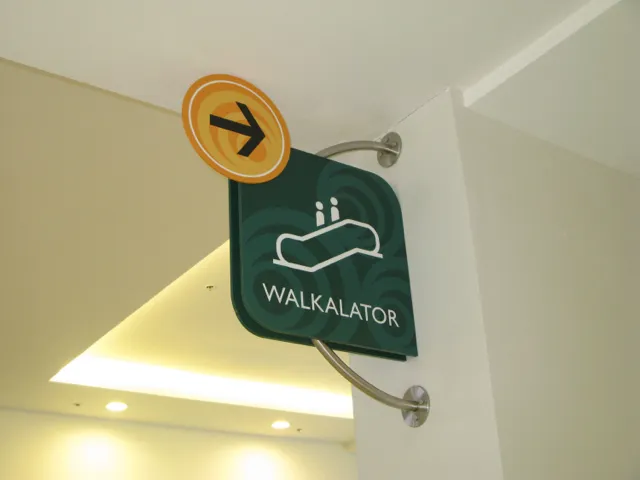
Expanding on the idea of being the “center station” of the MRT, the way-finding design uses graphic symbols that represent centrality and focus, and uses the development colors of green and orange to create legible and bold directional, information, and identification signage systems.
Location: Quezon City
Client: ETON Properties Inc.
Architect:
Year Completed:
Design
Designing environments of varying scale.
Concept
Expresses how it will work in terms of function and flow.
Development
Creating models to accurately explore features or layouts.
Layout
Visual representation of a site using scaled dimensions.
Education
Bring nature's beauty into the learning journey.
Strategy
Incorporate native plants and sustainable designs.
Other Projects
Our Featured Works
LANDSCAPE ARCHITECTURE
Bonifacio High Street Central
For MDC
LANDSCAPE ARCHITECTURE
Garden of Divine Word
For Saint Arnold Development
LANDSCAPE ARCHITECTURE
Avida Towers Alabang
For Avida Land Corp.
